Chicken products can appear clean while hiding a sharp bone fragment beneath the surface. A small piece may remain near a joint, breast edge, or mechanically separated meat. This makes chicken bone x-ray inspection an important safety step for modern food processors. It helps manufacturers detect hazards that visual checks may miss.
An X-ray system passes controlled energy through packaged or unpackaged products. Dense materials, including bones, create visible differences in the image. Trained operators can review these signals and remove suspicious items before distribution. The technology also supports documented quality checks, traceability, and consistent production standards. In busy plants, it can inspect products without opening every package.
The process is not perfect. Product thickness, moisture, packaging layers, and bone density can affect detection performance. Calibration matters. So does operator training. A poorly maintained system may create false confidence, which is a serious concern. Manufacturers should combine X-ray inspection with supplier controls, sanitation procedures, metal detection, and careful visual assessment. Real production experience shows that one tool rarely solves every risk. Still, reliable chicken bone x-ray inspection can reduce preventable incidents and protect consumer trust. It gives quality teams clearer evidence when investigating complaints or adjusting equipment. The goal is not merely finding bones. It is building a safer, more transparent process.
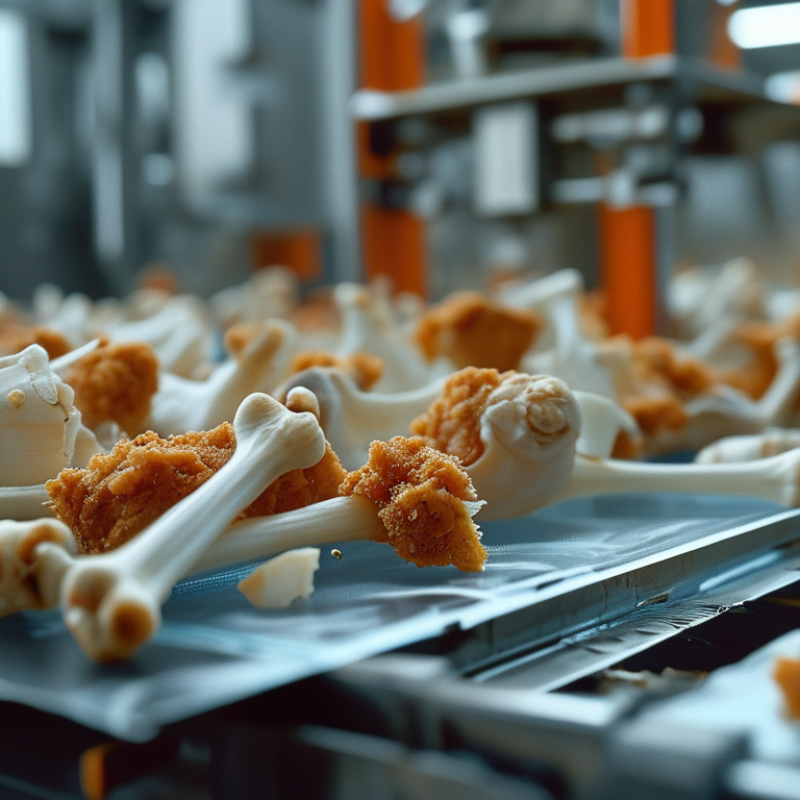
Chicken bone X-ray inspection is a non-destructive food safety process. It uses controlled X-ray energy to examine packaged chicken products. Dense materials, such as bone fragments, absorb more energy than meat. The inspection system detects this contrast in the resulting image. It can identify whole bones, sharp splinters, and other dense foreign materials. The product usually moves through the inspection area on a conveyor. If a suspicious image appears, the system can remove the affected package.
This process is more than taking a picture. Trained technicians adjust sensitivity for product thickness, packaging, moisture, and natural bone structures. They also check calibration with certified test pieces at scheduled intervals. A small bone fragment may look different in minced chicken than in a whole fillet. That difference matters. Poor positioning, overlapping products, or a dirty inspection window can reduce detection accuracy. Careful records help verify that inspections remain consistent during production.
X-ray inspection supports, but does not replace, good processing controls. Deboning, trimming, equipment maintenance, and staff training still influence the final result. No inspection method is flawless. That limitation deserves honest attention. False alarms may slow production, while missed fragments can create serious safety concerns. Regular testing, image review, and practical operator judgment help balance both risks. In a busy facility, even a brief calibration mistake can affect thousands of packages.
During poultry processing, bone fragments can hide inside meat, especially near joints and uneven cuts. X-ray inspection helps detect them without opening every product. The system sends low-energy X-rays through the food while it moves along a conveyor. Bone absorbs more radiation than muscle, creating a visible contrast on the detector.
The software studies each image for unusual dense shapes, edges, and shadows. A trained operator also checks flagged images because bones may overlap with packaging folds or thick meat. Tiny fragments remain difficult to detect. Results depend on product height, moisture, speed, and image quality. Calibration matters every shift. Poor settings can create false alarms or missed fragments, which deserves careful review. X-ray inspection is powerful, but it is not magic.
Tips: Use certified test pieces during routine checks. Keep the product presentation consistent. Clean the inspection window often, since dust can reduce image clarity. Review rejected items by hand and record recurring locations. Operators should question unexpected results instead of trusting software blindly. A fragment near a joint may appear clearly one moment and partially disappear under a thicker cut. That imperfect detail is worth investigating.
Why Is Chicken Bone X Ray Inspection Important?
Bone detection matters because a small fragment can injure a customer or trigger a costly product recall. Chicken bones may break into thin, pale pieces during cutting, deboning, or grinding. Some fragments are difficult to see during a fast visual check. X-ray inspection can identify many of these hidden pieces before products leave the facility.
In practical food production, inspection teams examine chilled portions, prepared meals, and sealed packs. A tray moving through the system may contain chicken, sauce, film, and a small bone fragment. The X-ray image helps distinguish the fragment from surrounding ingredients. It also supports documented quality checks and hazard-control procedures. Operators should verify the system with suitable test pieces and follow written inspection routines. Small details matter.
No system is perfect.
Detection performance can change with product thickness, packaging, moisture, and machine settings. It is tempting to trust one clear result too quickly. A reliable program combines X-ray inspection with careful deboning, equipment maintenance, staff training, and regular verification. When an alarm occurs, teams should isolate the affected product, investigate the cause, and record the response. These records provide evidence of control and reveal patterns that may otherwise remain unnoticed. An occasional false alarm can slow production, but ignoring repeated alarms creates a greater safety risk.
Why Is Chicken Bone X Ray Inspection Important?
Chicken bone X-ray inspection helps detect hard fragments before products reach consumers. It supports safer production and reduces costly recalls. In practice, accuracy depends on more than the machine itself. Bone size, shape, and position can change the image significantly. A thin rib fragment may appear clearly in one tray but fade beneath dense meat. Product thickness matters too. Uneven portions create different levels of X-ray absorption. Moisture, seasoning, and packaging materials can also affect image contrast.
Line speed is another important factor. Fast movement may reduce the number of useful images. Poor calibration can create missed detections or unnecessary rejections. Regular testing with suitable reference samples provides stronger evidence than visual checks alone. However, reference samples may not represent every real production condition. That limitation deserves attention. Operators should review rejected products, inspect image quality, and record changing patterns. Training also matters, because tired or inexperienced staff may overlook weak signals.
Tips: Keep product height consistent, clean inspection windows, and verify calibration during each shift. Test different bone sizes and positions. Review false rejects weekly. Adjust settings carefully, not aggressively. A highly sensitive setting can slow production and increase waste. In my experience, accuracy improves when technical controls and human judgment support each other. No system is perfect. Even a well-maintained process needs honest review after unusual batches, equipment changes, or packaging adjustments.
In modern chicken processing, X-ray inspection checks products after cutting, deboning, seasoning, or packing. The system creates an image from differences in material density. Chicken tissue appears differently from bone fragments, metal, glass, or dense plastic. This allows trained operators to identify hazards that visual checks may miss.
A typical line moves sealed trays through an X-ray unit on a conveyor. The equipment scans each package without opening it. Software compares the image with inspection settings for product size, density, and packaging. If a suspicious area appears, an automatic reject device removes the package. Staff then examine the rejected item and record the cause. This information can reveal problems with broken blades, damaged tools, or incomplete deboning.
Calibration matters.
Operators use test pieces at scheduled intervals. They also check belt speed, product spacing, and image quality during production. Wet meat, overlapping portions, and thick packaging can make detection more difficult. X-ray inspection does not replace careful deboning or sanitation controls. It adds another protective layer. Mistakes can still happen, especially when settings are copied from a different product. Regular verification and realistic test conditions are essential. A practical review should ask whether the system detects the smallest bone fragment that the process could reasonably create.
„Thanks to the LUVIR technology, the solder resist process could be switched directly from the previously used mask exposure to direct exposure. As an outstanding digital solution on the market, this technology has been able to demonstrate fast process times and superior quality on our certified conventional ink in production. This allowed us to fully digitize the solder mask process at low cost – without process or ink adjustments. An excellent benefit to our production in Rot am See.“
Ralf Göhringer (Head of Production WE Rot am See)
I would definitely recommend the Limata machine and team for a future company purchase
Michael Greenaway
Compunetics Inc.
“The Limata ldi has been amazing!! Best thing we did was buy this machine”
Richard Brady
GM
Circuitlabs
“Since 2019, we have been running the Limata X1000 LDI system (including LUVIR for solder mask imaging) in daily production as an addition to our current process with film. The machine was capable of properly exposing Taiyo PSR-4000 BN (DI) solder mask types on normal to high-copper boards using a new and unique direct imaging process. The machine operating interface is very user friendly which allowed for a quick technical training curve. The pre-registration processing reduced several seconds of production time at every print. Limata support and service staff is incomparable. They supported our team every step of the way at basically any time of the day or night, with literally, an immediate response time, customizing the software interface to best fit our Operations and needs.
We have exposed more than 8,000 prints since end of October, on various solder mask colors and some resist film panels. Limata, has proven to be very capable and innovative. They are a strong contender in the industry.
We have very much enjoyed this project, and working with the team!
Thank you Limata for the continued support and being a part of our growth.”
Bill Sezate
Vice President, GM
Summit Interconnect
As a replacement to our current contact exposure process with film, the LIMATA X2000 system including LUVIR-Technology was capable of properly exposing non-LDI solder mask types using a direct imaging process. The machine offers cutting edge software with a very intuitive operating interface which allowed for quick technician training curve. The dual drawer system combined with pre-registration processing reduced several seconds of production time at every machine cycle. Limata support and service staff is world class. They added software patches to keep production running at shortest possible response times, customized the software interface to best fit our in-house Operations system, and even wrote a step-by-step machine processing manual. As a result of the project, we have exposed more than 16,000 times on various product types and solder mask brands/colors. Limata, in a very short timeframe as a company, has definitely shown they are truly innovative and will be challenging the industry of direct imaging for the top spot.
Kevin Beattie
Process Engineer
TTM Technologies
Forest Grove Division