Global building projects involve more than aesthetic decisions. They must respond to climate, building codes, transport limits, and daily human use. Long Windows can create broad daylight lines across offices, hotels, schools, and homes. Yet their value depends on careful design, not impressive dimensions alone. A 3.6-meter glazed opening may brighten a corridor, but it can also increase heat gain and cleaning demands. This balance deserves practical attention.
Architects, façade engineers, and contractors assess orientation, glass performance, frame strength, drainage, and local installation skills. On a coastal site, salt-laden air may challenge exposed hardware. In a cold region, poor edge insulation can produce condensation beside the frame. Reliable specifications should identify thermal values, wind resistance, safety glazing, and maintenance access. Independent testing and documented supplier performance add confidence, especially when teams work across languages and time zones. Site mock-ups can reveal alignment problems before hundreds of units arrive.
The strongest case for Long Windows is therefore project-specific. They can connect occupants with gardens, streets, or distant views, while supporting a calm, spacious interior. However, not every wall needs a continuous glass band. Smaller openings may perform better in harsh climates or privacy-sensitive rooms. That is an uncomfortable point, but it improves decision-making. This article examines why long window systems suit some global projects, how professionals evaluate their risks, and where another solution may be wiser. Good design is not about making glass longer. It is about making performance dependable.
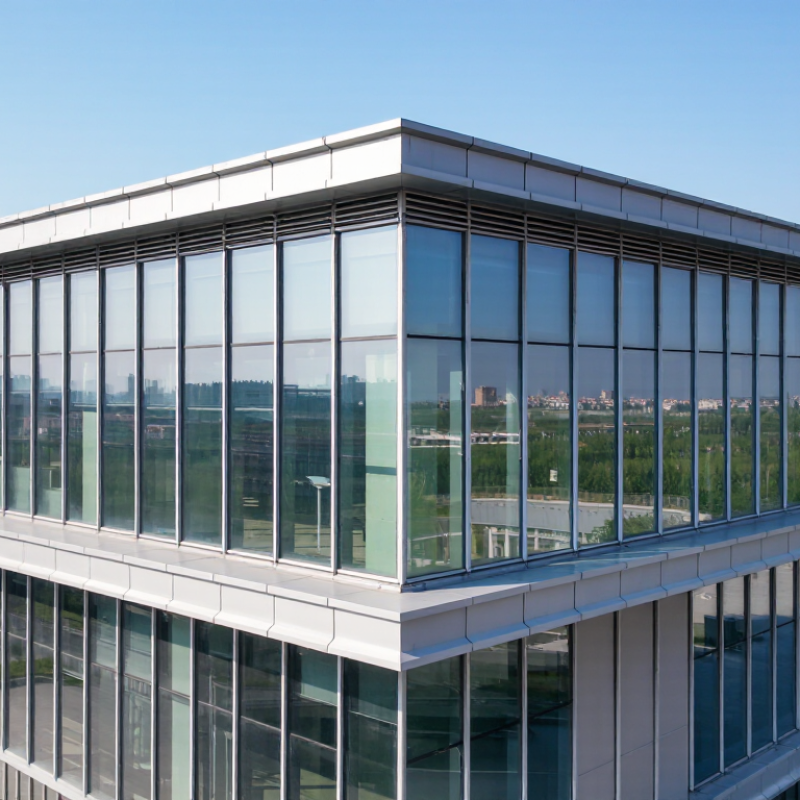
Why Choose Long Windows for Global Building Projects?
Long Windows Defined: 20–40% Window-to-Wall Ratios in Practice
Long windows are not simply oversized openings. In practice, they often create a window-to-wall ratio between 20 and 40 percent. This range can provide useful daylight while preserving the wall’s thermal and structural role. A 20 percent ratio may suit a hot, bright climate. A 40 percent ratio can support deeper daylight in offices or apartments. The right figure depends on orientation, latitude, glazing performance, and room depth. It is a starting point, not a promise.
On a coastal project, a 30 percent ratio may bring soft morning light through a narrow façade. On a west-facing elevation, the same area can create glare and afternoon heat. Shading changes everything. External louvers, low-emissivity glass, operable sections, and insulated frames affect the final result. So does window height. Tall openings can spread light farther across a floor, while low sills improve views and ventilation. Small details matter. They often decide comfort.
Reliable design checks daylight, solar gain, overheating, condensation, acoustic needs, and cleaning access. Local energy codes should guide the final specification across different climate zones. I would not treat 40 percent as automatically better. More glass can increase cooling loads, embodied impacts, and maintenance demands. Early simulation and mock-up testing can reveal these risks. Yet models remain imperfect. Occupants open blinds, furniture blocks light, and weather changes. A practical design leaves room for those awkward realities, instead of trusting a perfect ratio alone.
Window-to-wall ratio (WWR) is the percentage of an exterior wall area occupied by windows. Based on a reference exterior wall area of 1,000 m², a 20% WWR provides 200 m² of glazing, while a 40% WWR provides 400 m². Long windows can use this glazing area in wider horizontal openings to support daylight distribution and exterior views, while the appropriate ratio depends on climate, orientation, shading, insulation, and energy-performance requirements.
Why Choose Long Windows for Global Building Projects?
Long windows can spread daylight deeper across a room, especially when placed near work areas. Yet a larger opening does not guarantee better visual comfort. In daylight reviews, I have seen bright window edges beside dim rear desks. The geometry matters more than the glass area alone.
EN 17037 assesses daylight provision using target illuminance levels, commonly 300 lux, 500 lux, or 750 lux. The assessment considers how much of the reference plane reaches the target during daylight hours. A practical design aim is often 300 lux across at least half the evaluated area for half the daylight period. Long windows can support this distribution, but interior depth, ceiling reflectance, shading, and orientation remain critical. Climate also changes the answer. A solution for northern Europe may cause overheating in a tropical office. The IEA reports that buildings consume about 30% of global final energy, making daylight control relevant to lighting and cooling demand.
Tips: Model the whole room, not only the façade. Test glare near the window and daylight at the rear desk. Include local weather files. Review both sunny and cloudy hours. Do not trust one perfect render. EN 17037 results should be checked against real occupancy patterns, blinds, furniture, and seasonal conditions. Some assumptions will be wrong. That is useful. It shows where the design needs another test.
Sources: EN 17037:2018, Daylight in Buildings; International Energy Agency, Buildings, 2024.
Long windows can make a global building feel brighter and more connected to its surroundings. Yet glazing changes the energy balance. The U.S. Department of Energy states that windows can represent 25–30% of residential heating and cooling energy use. A lower U-value reduces heat transfer through the glass and frame. However, large areas still increase total heat flow.
Consider a 3-by-1.8-meter window. Its 5.4 square meters can admit useful winter sun, but also create summer overheating. Solar heat gain coefficient, or SHGC, measures this effect. Higher SHGC can support cold-climate heating, while lower SHGC usually helps hot climates. DOE guidance recommends evaluating U-factor and SHGC together, not separately. That detail is often missed.
The National Fenestration Rating Council reports these values through standardized product ratings, allowing designers to compare assemblies more reliably. Lawrence Berkeley National Laboratory’s WINDOW modeling tools also show how frame depth, glass layers, coatings, and spacer design affect performance. For a long façade, a low-e double-glazed unit may not perform like a triple-glazed unit under the same climate conditions. Orientation matters too. East and west façades can receive difficult morning and afternoon sun.
The calculation is never perfect. Internal blinds may remain closed, reducing daylight benefits. A carefully modeled window can still perform poorly when shading controls are ignored. Regional weather files, installation quality, and occupant behavior deserve equal attention.
Long windows can bring deeper daylight, wider views, and a lighter facade appearance. Yet larger glass areas also increase heat transfer and solar gain. ASHRAE 90.1 evaluates fenestration through factors such as U-factor, solar heat gain coefficient, visible transmittance, and air leakage. These values should match the project’s climate zone, orientation, and building type.
ASHRAE 90.1 is not a universal global building law. It is a technical reference that may be adopted or adapted by local authorities. A reliable design team should confirm the applicable edition and compare it with regional energy codes. Window performance also depends on frames, spacers, shading, installation quality, and perimeter seals. A strong glass specification can still fail when thermal bridges remain around the opening. Whole-building energy modeling is more dependable than judging glass alone.
Tips: Test long-window layouts on east and west elevations early. Review summer glare beside winter heat loss. Keep realistic interior blinds in the model. It is easy to promise daylight benefits and overlook cooling demand. That mistake deserves a second review. For global projects, document U-factor and SHGC by assembly, not by glass only. Confirm laboratory ratings, field tolerances, and local compliance before construction.
Long windows can improve daylight, views, and façade rhythm, but project selection must begin with cost and local code. The International Energy Agency reports that buildings use about 30% of global final energy. Poorly specified glazing can increase cooling demand in hot regions. In colder climates, weak frames may raise heating loads near the glass line. A wider opening is not automatically a better opening.
Cost must include installation, shading, replacement access, and future energy use. The RICS Whole Life Carbon Assessment standard recommends evaluating embodied and operational impacts across a building’s life. A long window may reduce artificial lighting, yet require stronger structure, larger lifting equipment, and more complex transport. On several project reviews, maintenance access was considered too late. That mistake becomes expensive.
Codes also change the design. Thermal performance, wind pressure, fire separation, safety glazing, escape routes, and daylight rules differ across jurisdictions. ASHRAE 90.1 and regional energy codes commonly limit window-to-wall ratios or require performance calculations. Local verification is essential. Very large panes can also create glare beside desks and uneven indoor temperatures. The visual effect is attractive. The maintenance plan is often weaker. A practical specification should compare whole-life cost, tested thermal values, drainage details, cleaning frequency, and replacement procedures before approving the façade.
„Thanks to the LUVIR technology, the solder resist process could be switched directly from the previously used mask exposure to direct exposure. As an outstanding digital solution on the market, this technology has been able to demonstrate fast process times and superior quality on our certified conventional ink in production. This allowed us to fully digitize the solder mask process at low cost – without process or ink adjustments. An excellent benefit to our production in Rot am See.“
Ralf Göhringer (Head of Production WE Rot am See)
I would definitely recommend the Limata machine and team for a future company purchase
Michael Greenaway
Compunetics Inc.
“The Limata ldi has been amazing!! Best thing we did was buy this machine”
Richard Brady
GM
Circuitlabs
“Since 2019, we have been running the Limata X1000 LDI system (including LUVIR for solder mask imaging) in daily production as an addition to our current process with film. The machine was capable of properly exposing Taiyo PSR-4000 BN (DI) solder mask types on normal to high-copper boards using a new and unique direct imaging process. The machine operating interface is very user friendly which allowed for a quick technical training curve. The pre-registration processing reduced several seconds of production time at every print. Limata support and service staff is incomparable. They supported our team every step of the way at basically any time of the day or night, with literally, an immediate response time, customizing the software interface to best fit our Operations and needs.
We have exposed more than 8,000 prints since end of October, on various solder mask colors and some resist film panels. Limata, has proven to be very capable and innovative. They are a strong contender in the industry.
We have very much enjoyed this project, and working with the team!
Thank you Limata for the continued support and being a part of our growth.”
Bill Sezate
Vice President, GM
Summit Interconnect
As a replacement to our current contact exposure process with film, the LIMATA X2000 system including LUVIR-Technology was capable of properly exposing non-LDI solder mask types using a direct imaging process. The machine offers cutting edge software with a very intuitive operating interface which allowed for quick technician training curve. The dual drawer system combined with pre-registration processing reduced several seconds of production time at every machine cycle. Limata support and service staff is world class. They added software patches to keep production running at shortest possible response times, customized the software interface to best fit our in-house Operations system, and even wrote a step-by-step machine processing manual. As a result of the project, we have exposed more than 16,000 times on various product types and solder mask brands/colors. Limata, in a very short timeframe as a company, has definitely shown they are truly innovative and will be challenging the industry of direct imaging for the top spot.
Kevin Beattie
Process Engineer
TTM Technologies
Forest Grove Division